Aura at
Lakeview Village
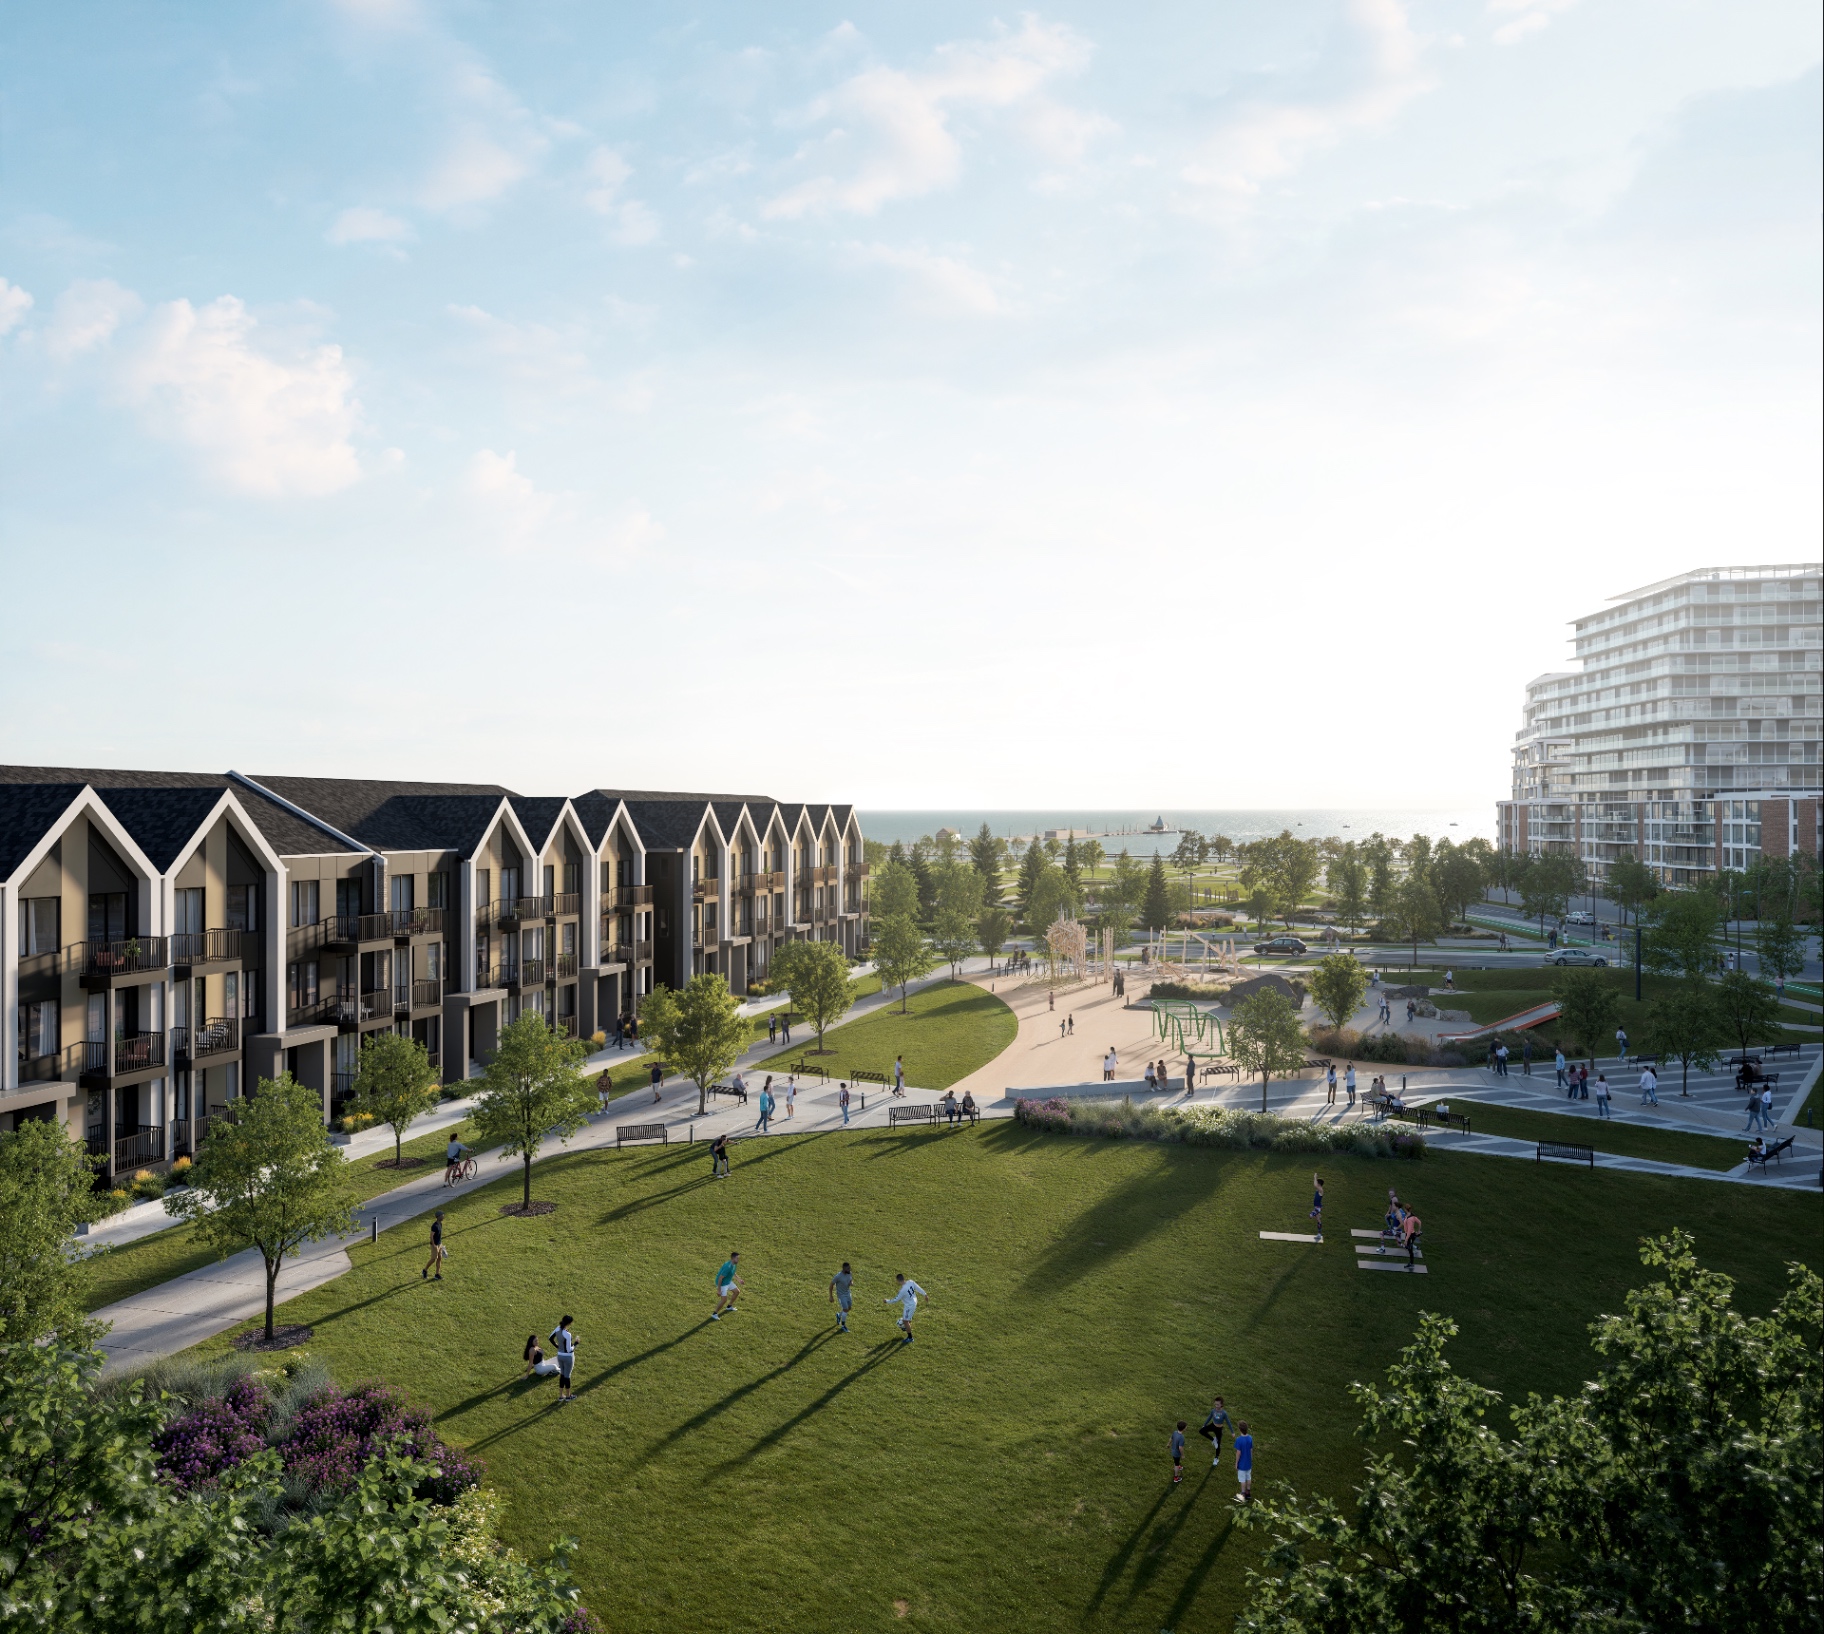
A quietly luxurious waterfront community moments from Lake Ontario — considered architecture, generous light, and a shoreline reimagined.
- Park-Facing Residences
- Steps to Lake Ontario
- Modern Architecture
- Boutique Community
- Phase 4 Coming Soon
Waterfront living, at a glance.
Confirmed details on Aura at Lakeview Village in South Mississauga — with the next park-facing release on the horizon.
- Approx. 2-minute walk to Lake Ontario
- Two-storey stacked townhomes · 2 & 3 bed · 789–1,138 sq.ft.
- Underground parking
- Government incentive guidance for eligible buyers
- Floor plans, pricing & end-to-end guidance on request
A bright moment on the water.
Waterfront Energy
Live steps from Lake Ontario and a completely reimagined shoreline.
Outdoor Wellness
Walk, run, cycle and recharge among future parks, trails and public spaces.
Connected Living
Stay close to Toronto, major highways, GO Transit, shopping and employment.
A Rare Entry Point
Contemporary townhome living within one of Mississauga's most ambitious waterfront communities.
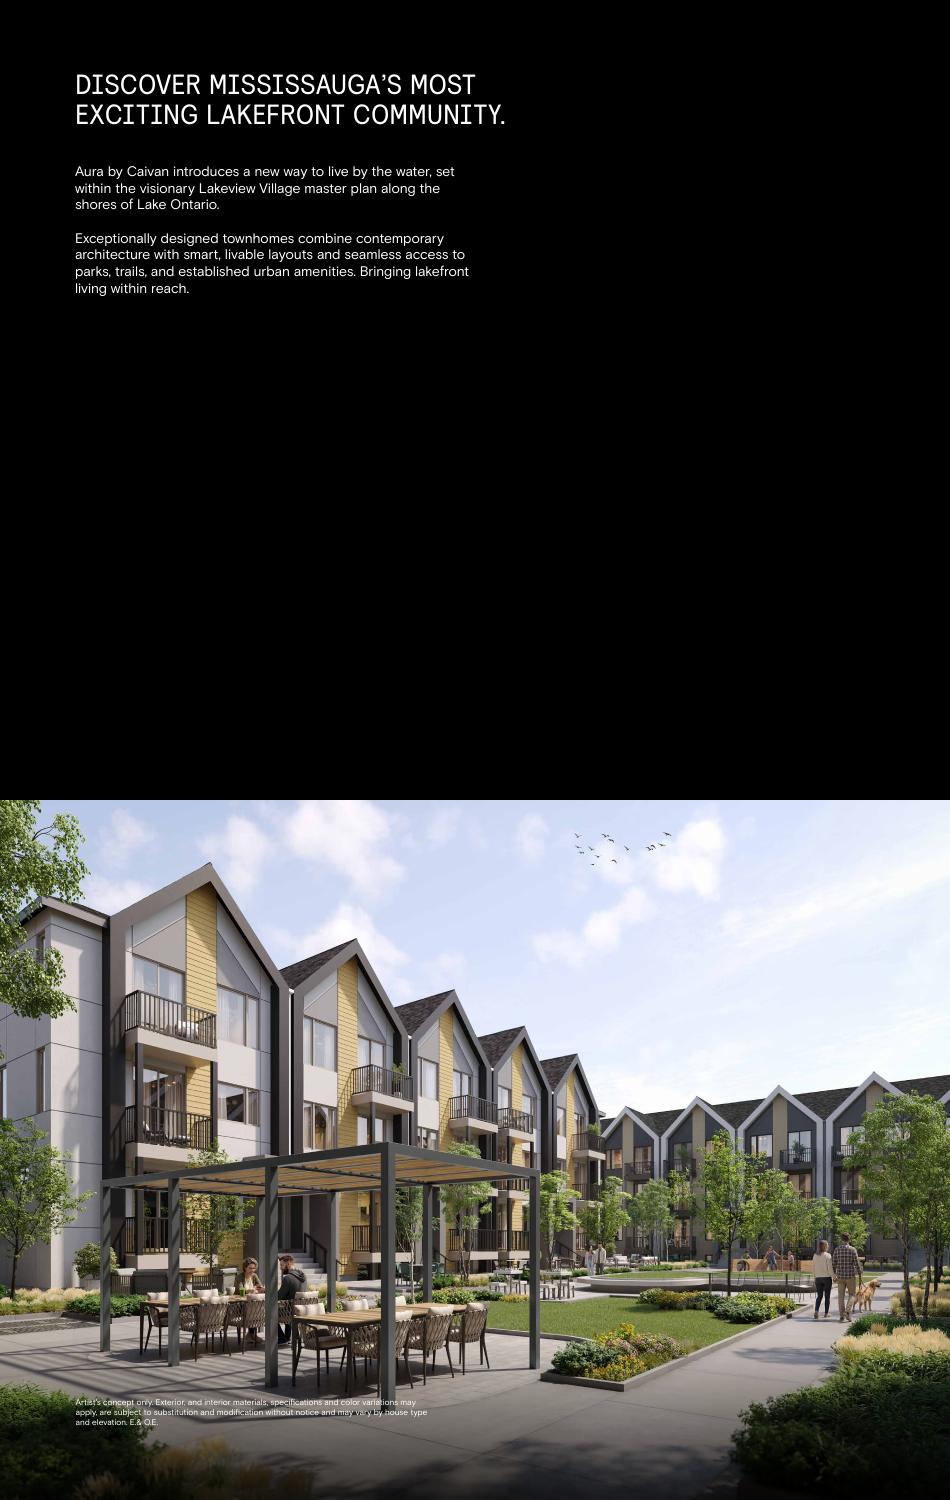
Designed for brighter days.
Explore the architecture, interiors and waterfront setting shaping life at Aura.
Mississauga’s waterfront is entering a new era.
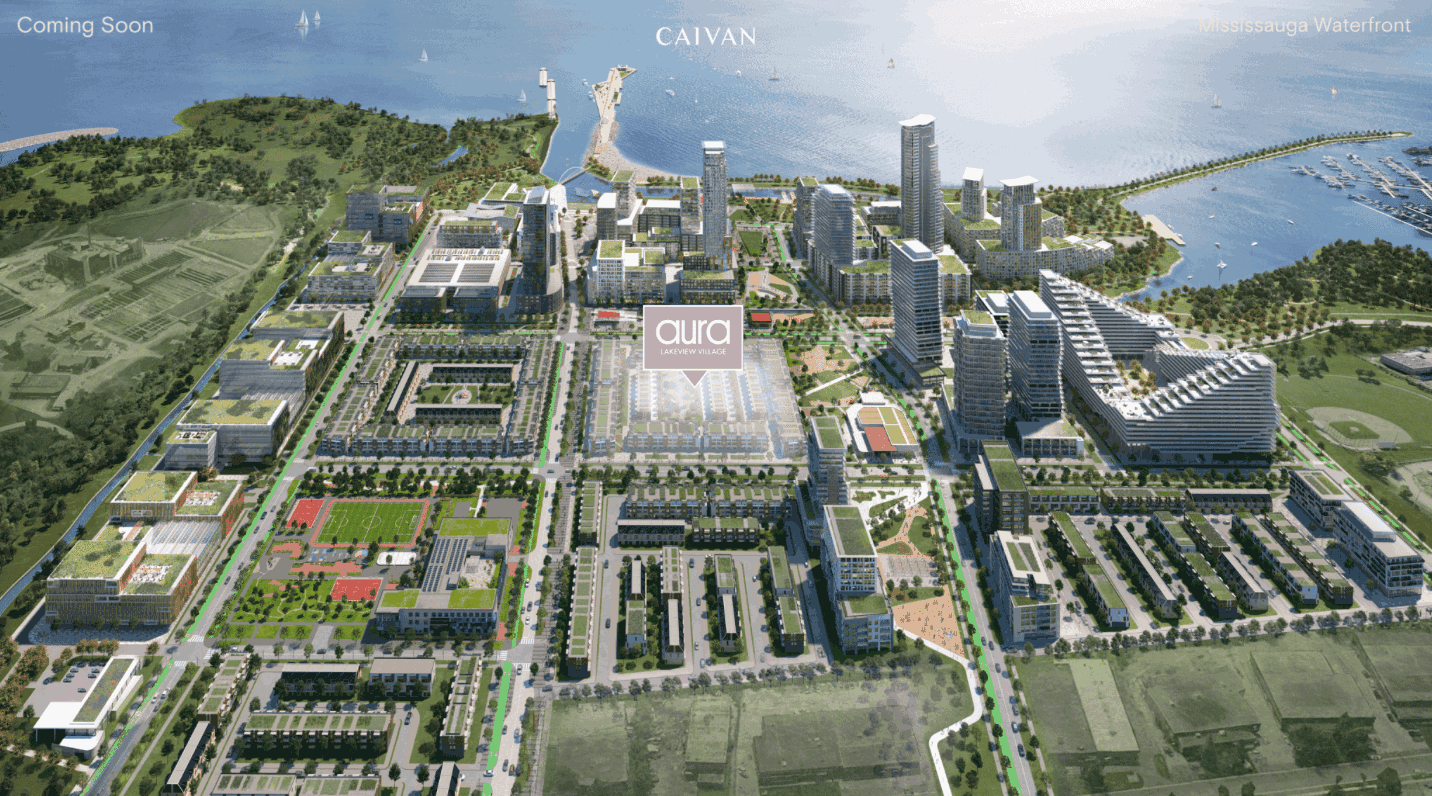
A master-planned waterfront, decades in the making.
Aura is part of one of the largest waterfront redevelopments in North America — a complete reimagining of Lakeview's shoreline with parks, retail, restaurants, offices, and miles of new public realm.
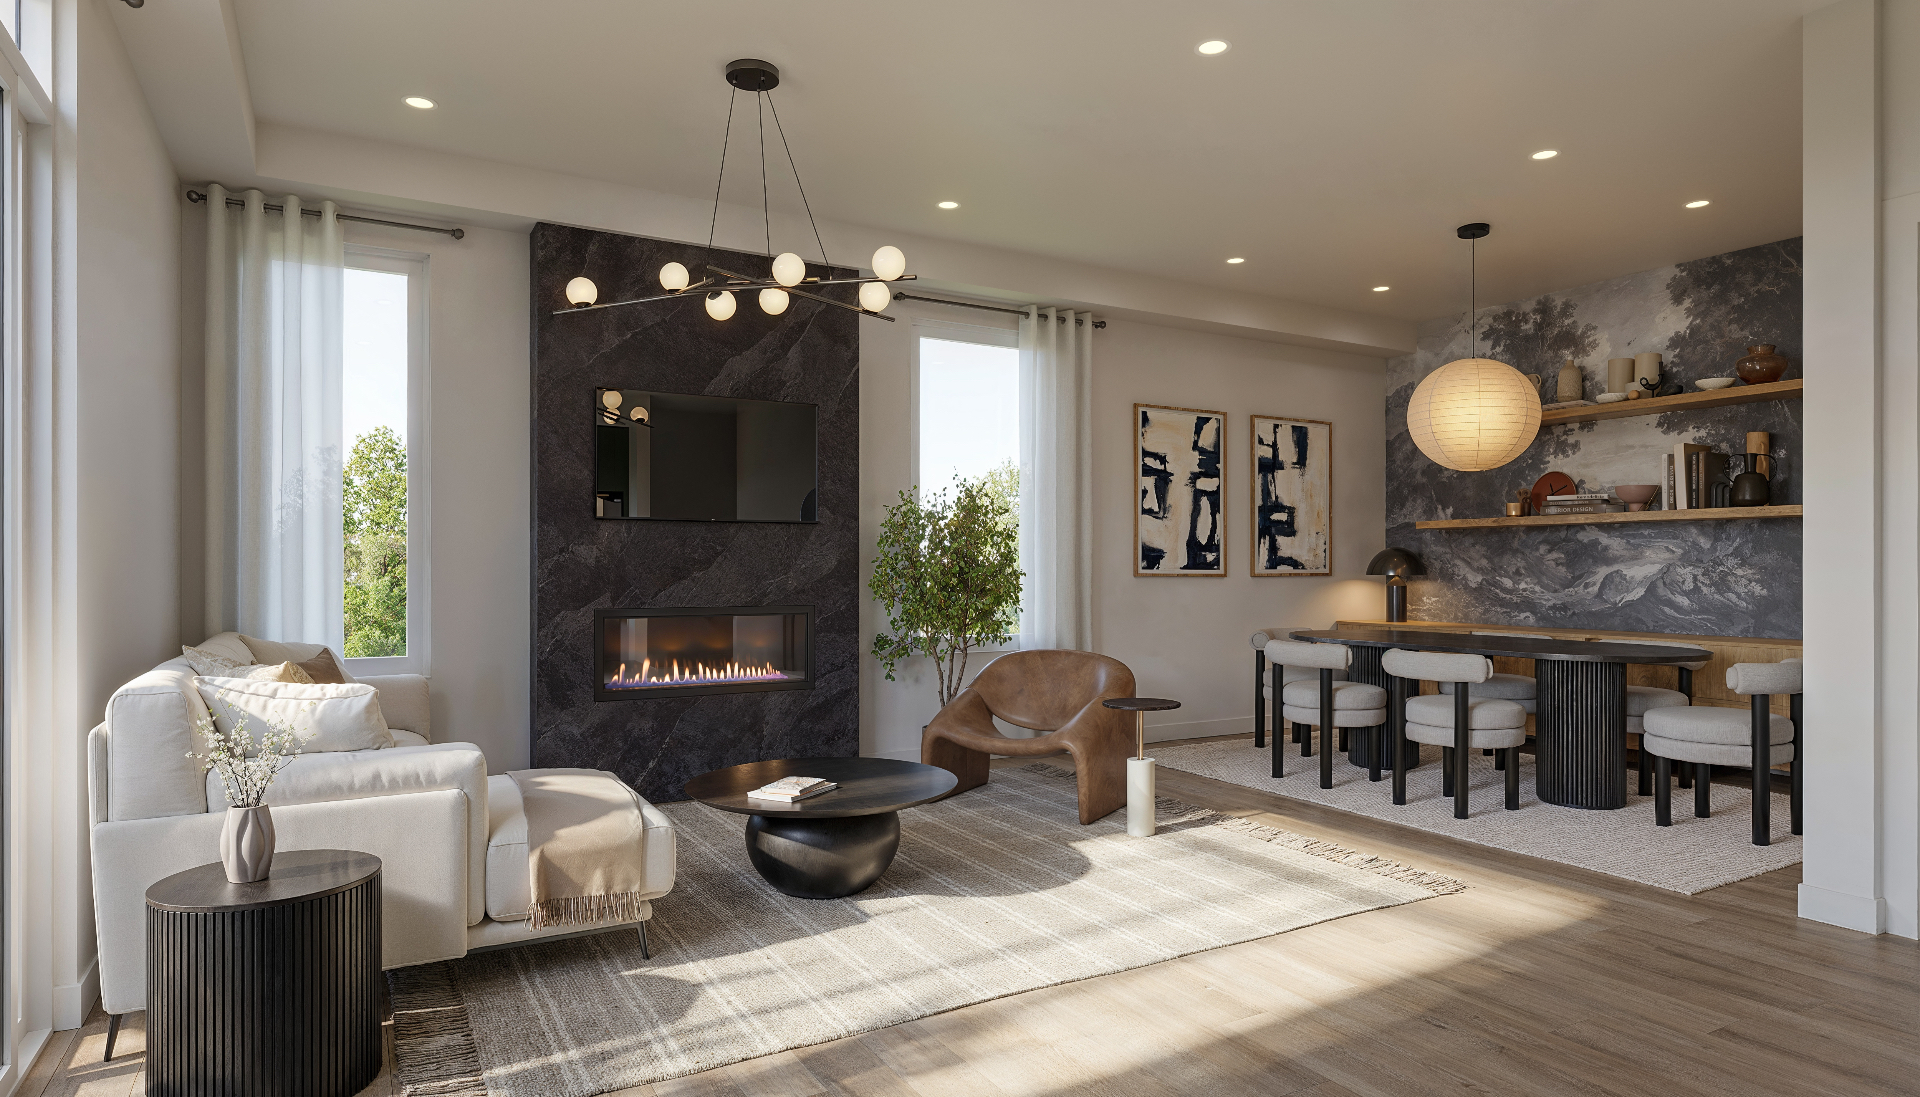
Designed to live longer, slower, better.
Energy-efficient construction, abundant natural light, and a wellness-first planning approach. Every detail considered, nothing overstated.
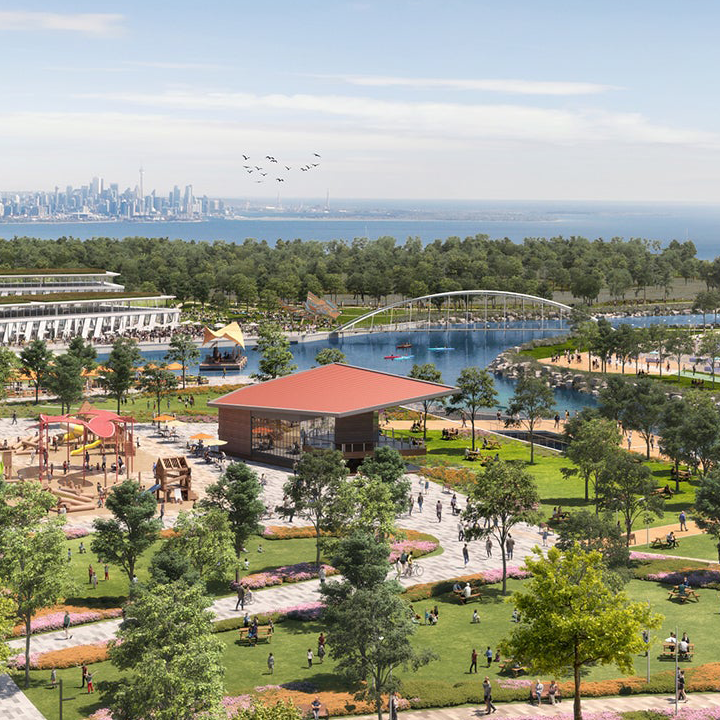
Minutes from the city, a world away from it.
Steps from Long Branch GO Transit. Direct access to the QEW and Highway 427. Downtown Toronto in under 25 minutes.
The essentials.
Architecturally-designed townhomes.
Tap any plan to view the full blueprint.
New-home incentives may bring the waterfront closer.
Eligible first-time buyers may qualify for combined federal and provincial new-home GST/HST relief. Eligibility and savings vary by purchaser and purchase price.
Figures shown are maximum potential combined incentives for qualifying buyers. Not all purchasers will qualify. Speak with a representative for current details.
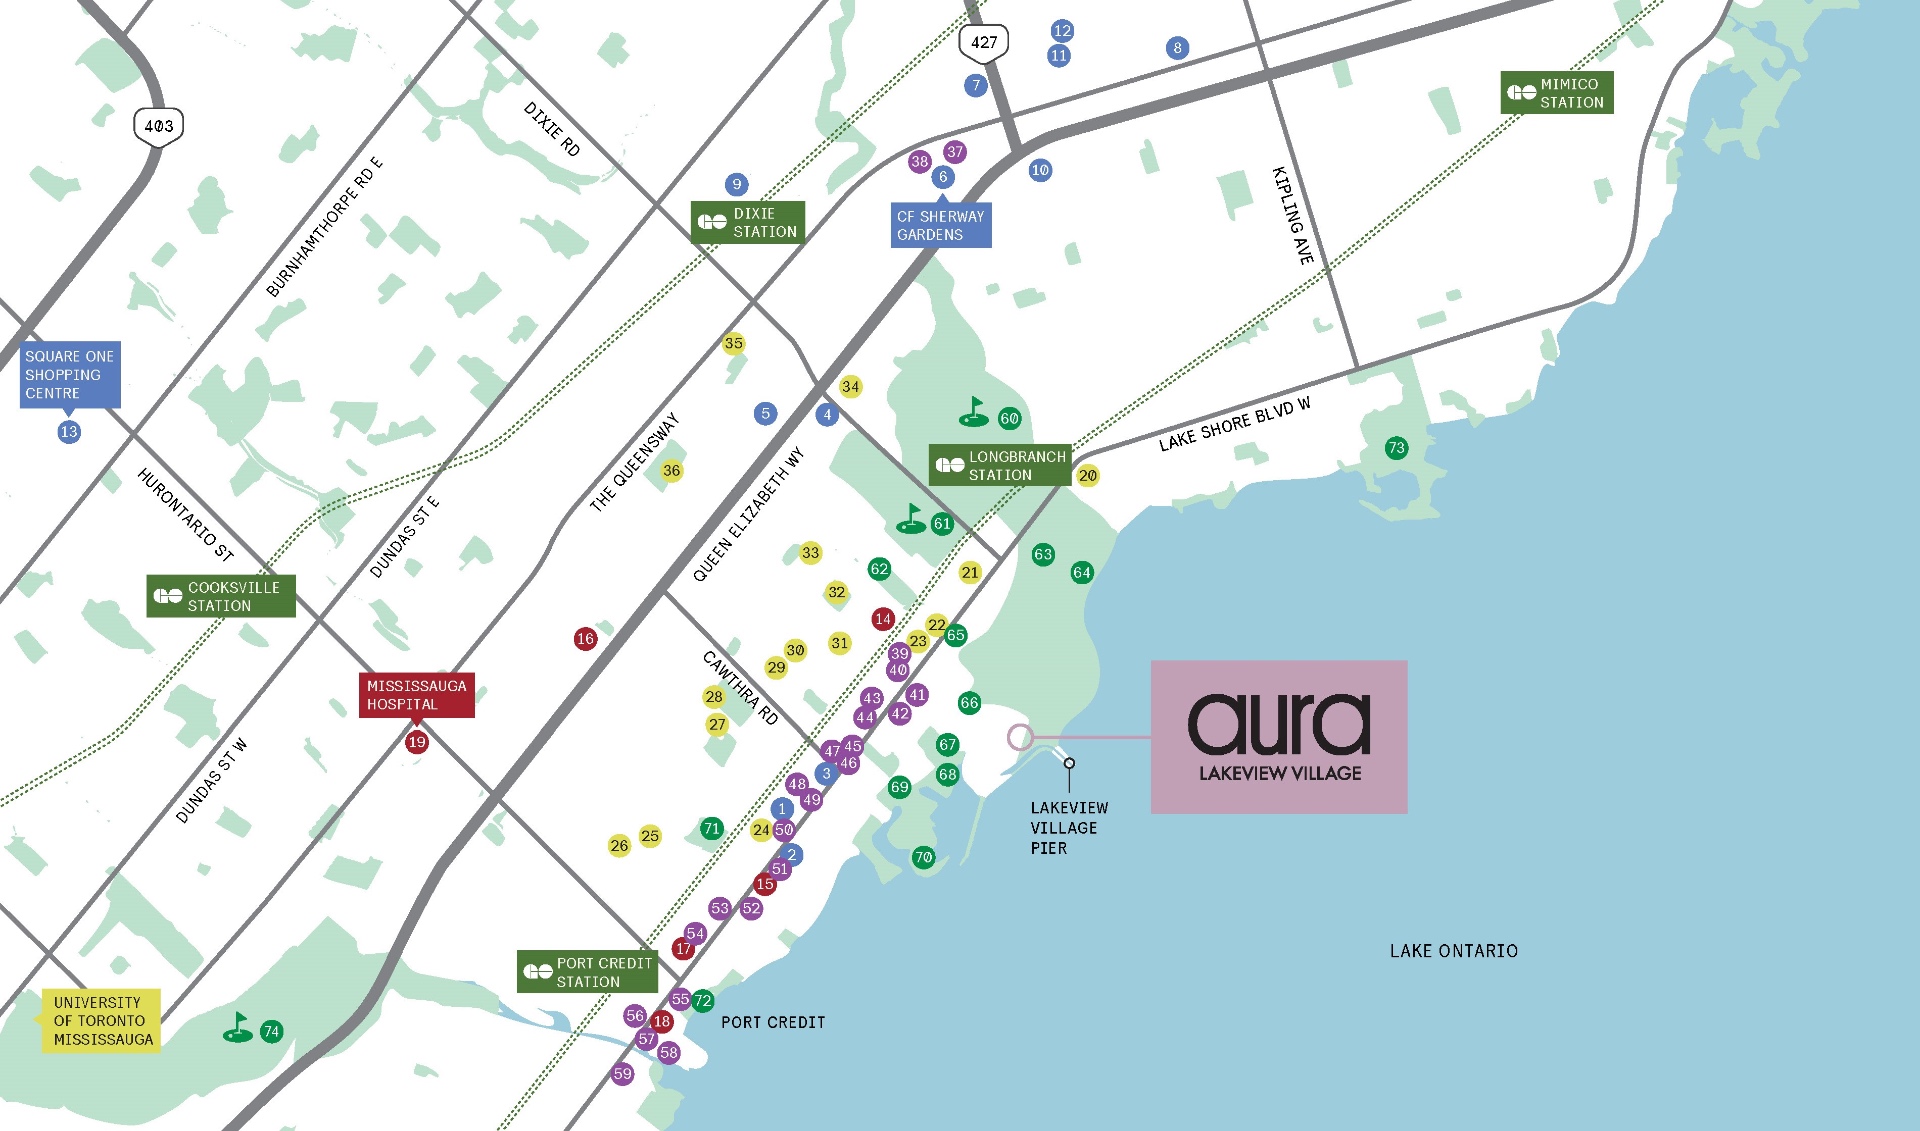
Walking distance to the water. Driving distance to everything else.
- Long Branch GO4 min
- QEW / Hwy 4275 min
- Sherway Gardens9 min
- Square One15 min
- Pearson Airport15 min
- Downtown Toronto20 min
Lake Shore Rd E, Mississauga (between Cawthra Rd. + Dixie Rd.).
Built by Caivan.
“We don't build to a spec sheet. We build the kind of home we'd want our own families to live in — and we stand behind every door we hang.”
Tarion Warranty
Full new home warranty protection on every Aura townhome.
Award-Winning
Recognized across the GTA for craftsmanship and design.
Community Focused
Building neighbourhoods where families put down roots.
Why Everyone Is Watching Lakeview Village
One of the GTA's most ambitious waterfront transformations is already attracting attention from major developers, planners, and buyers.
All project information and third-party references sourced from publicly available publications.
Every detail, in one document.
The complete Aura at Lakeview Village brochure — floor plans, finishes, site plan, incentives and pricing guidance — thoughtfully composed into a single, printable PDF.
The Complete Package.
- Full Floorplan Set
- Phase 3 Pricelist
- VIP Incentives
- Lakeview Masterplan
Be first in line for the park-facing release.
Receive upcoming park-facing release updates, floor plans, pricing and appointment opportunities as soon as they become available.